
Spider Crane on Floors & Roofs: Floor Load & Outrigger Guide
Loads, Leg Pressure and Protecting the Slab
A customer will know exactly what they need to lift on the third floor, then pause on a harder question — will our floor actually hold the crane? That's the right worry. Whether a compact crane can work at height is usually decided by the slab under it, not the hook above it. Get the floor loading wrong and a good lift turns into structural damage, or worse. Here's how we walk customers through it.
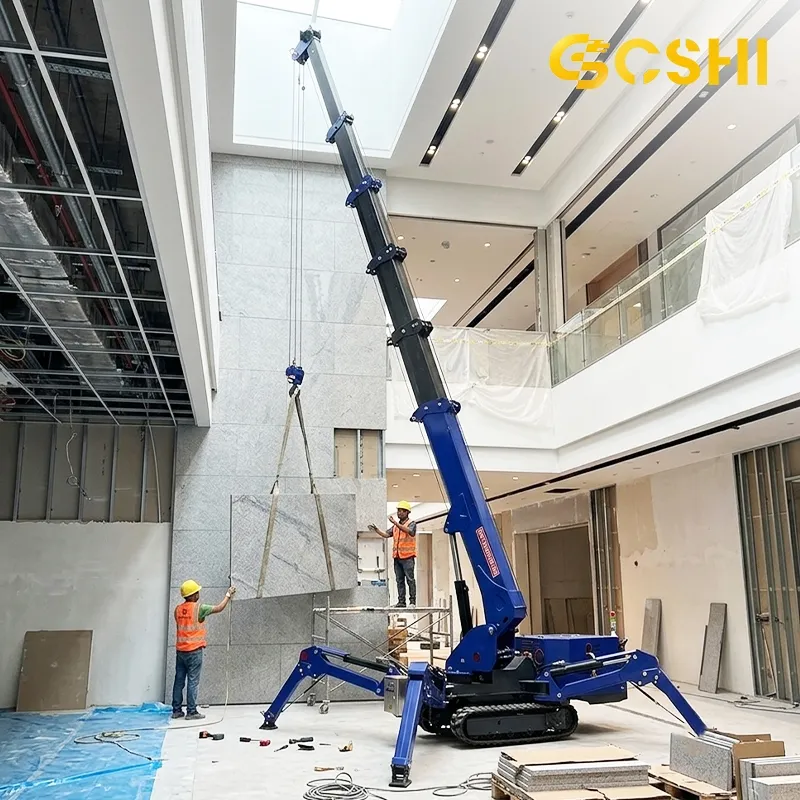
Why a Spider Crane Can Even Go Upstairs
A wheeled mobile crane or a large crawler could never sit on a finished floor; it's too heavy and its wheels concentrate that weight into a few small patches. A spider crane works differently. Its operating weight is low enough for the smaller classes to ride a freight elevator, rubber tracks spread the load while moving, and on station four hydraulic legs share the weight across four points instead of two. Run it on electric upstairs and there's no exhaust to clear either. Light, spread, fume-free — that's why these machines end up on roofs and upper floors.
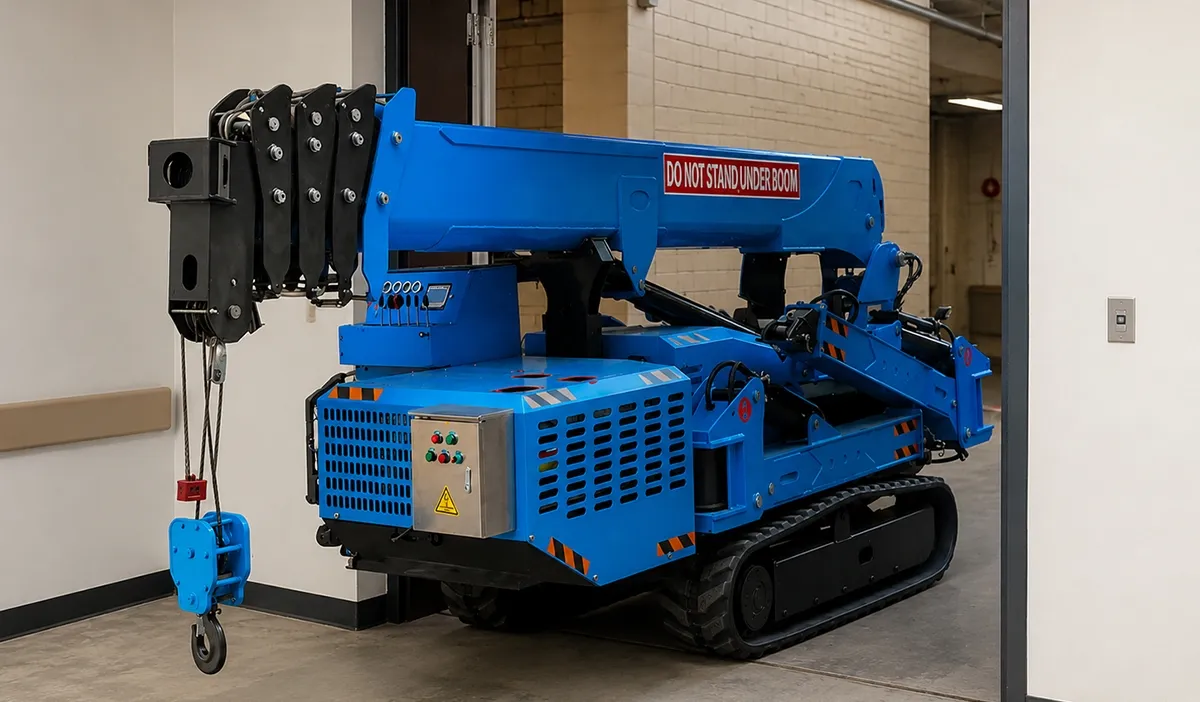
How the Weight Reaches Your Floor
Separate two moments. While tracking, the floor sees two continuous pressure lines under the crawlers. Once the outriggers are set, the picture changes: four legs hold the machine, and the floor feels four point loads where each foot and pad meets the slab. Crucially, that point load isn't the rated lifting capacity — it's a mix of the machine's own weight, the lifted load, boom angle and radius at that instant. The load chart tells you what you can lift; judging the floor tells you where the legs may stand.
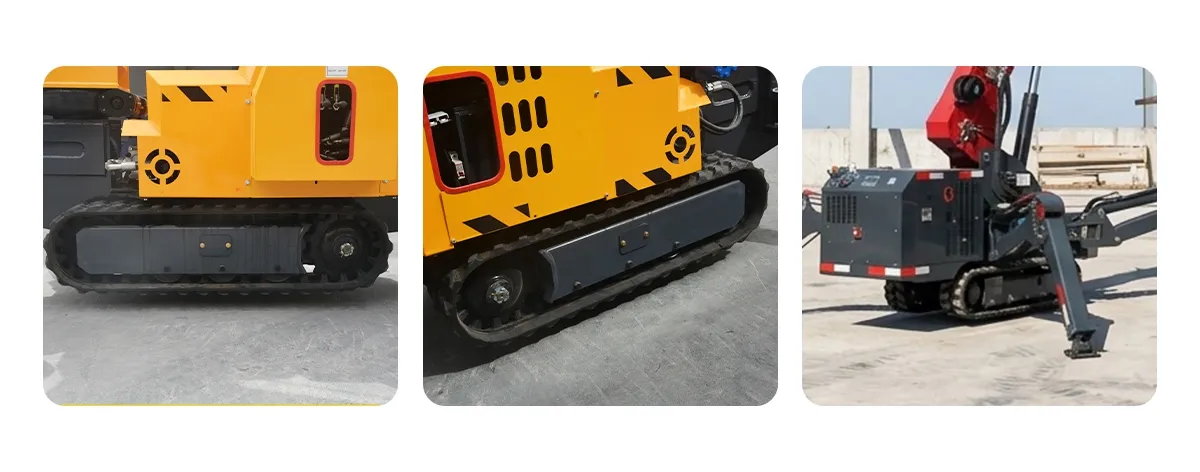
Ground Bearing and Floor Capacity Are Not the Same Number
Outdoors on dirt we talk about ground bearing pressure — how hard the soil is. On a suspended concrete floor it's something else: the slab's designed capacity, set by thickness, reinforcement, span and where beams and columns run. Ground that looks identical can behave nothing like a floor bay over an atrium. Never carry a ground number indoors. Hand the structural engineer the crane's operating weight, four-leg footprint and worst-case pick, and let them check the actual bay.
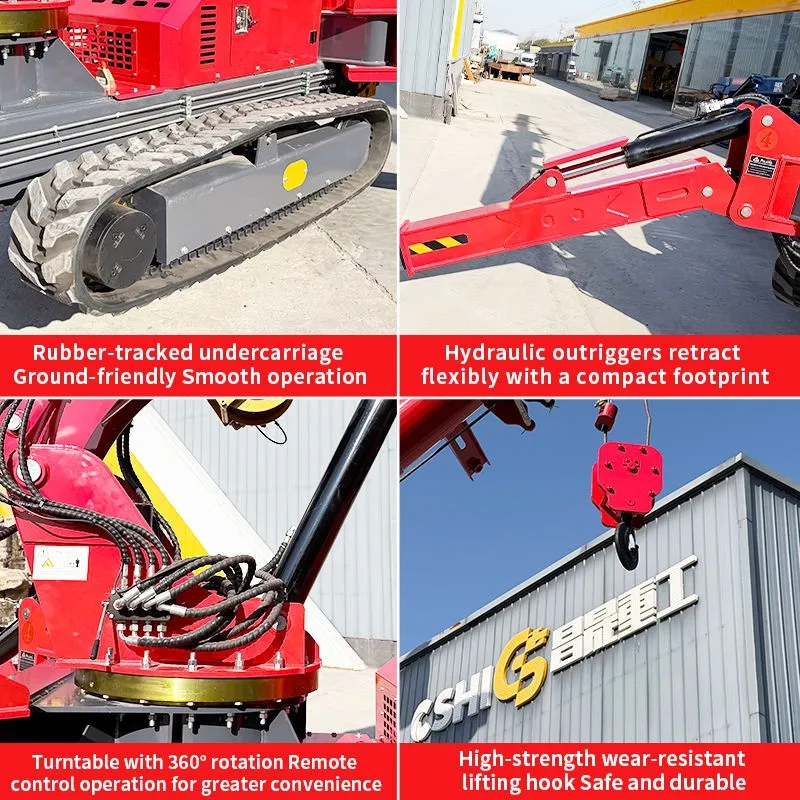
Spreading the Leg Loads
Once the engineer says the floor can take it — perhaps only with protection — the job is making each leg load land gently. The physics is simple: pressure is load over contact area, so a bigger stiff pad under each foot pushes lower pressure into the slab. Timber cribbing, steel plates or spreader boards all do this, sized to what the engineer asks. Set legs over beams or columns where you can, keep them clear of edges, openings, stairwells and cantilevered tips, and level every foot so no corner quietly carries more than its share. The level indicator and interlocks back that up.
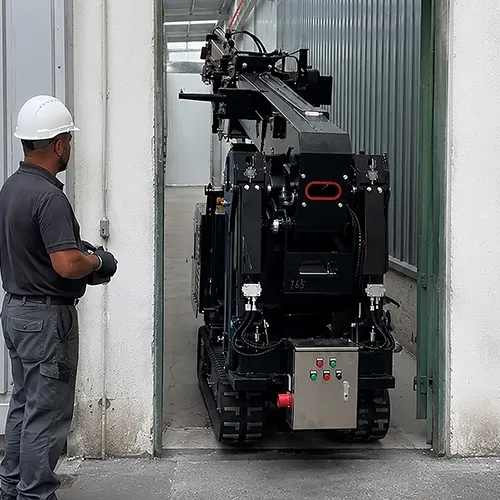
Tracking Across the Floor Safely
Moving between setups needs as much care as lifting. Plan one route clear of holes, trenches, freshly poured areas and cast-in services, and lay running boards where the finish is fragile or the section weak. Keep the boom stowed, move slowly, and avoid slewing or pivoting on the spot, which saws at the surface and spikes local loads. Cover or fence any opening along the path first. On a dual-power machine the crossing happens quietly on electric, so other trades barely notice.
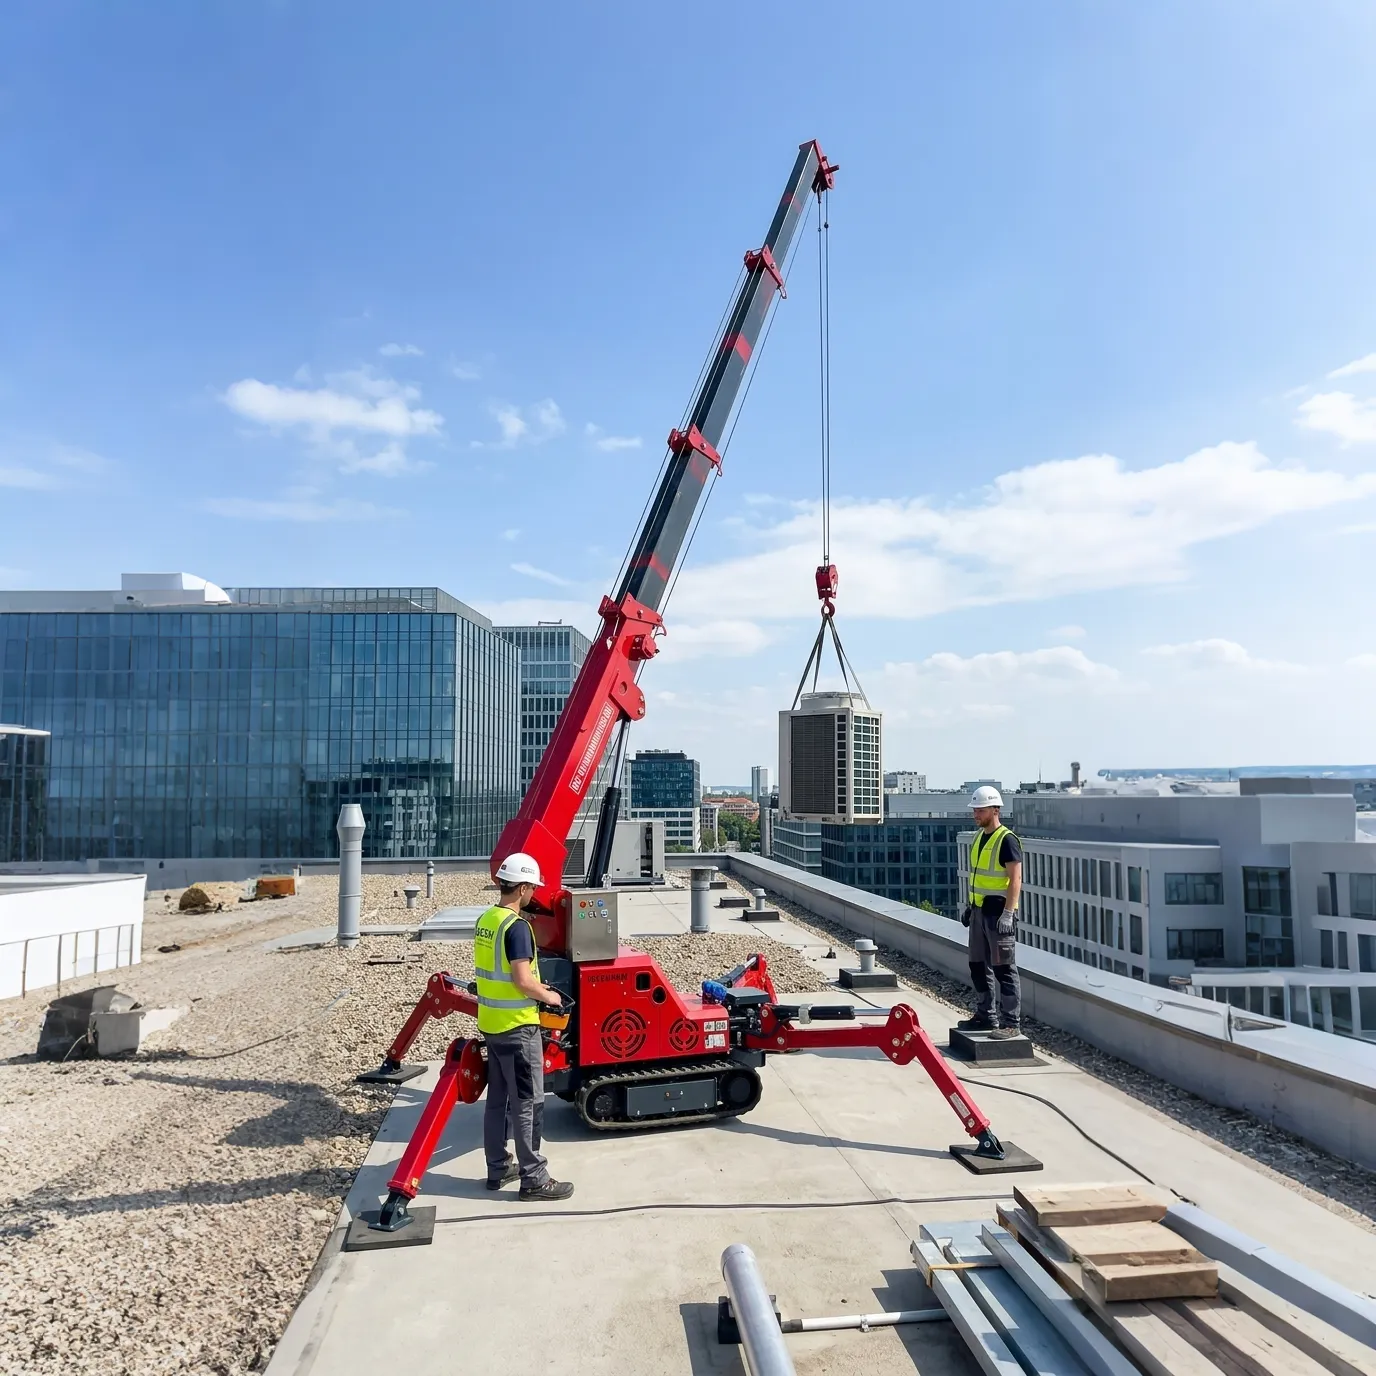
What Changes on a Roof
Rooftops raise the stakes. A roof slab often carries waterproofing, insulation and a thin topping never meant for a tracked machine, and parapet edges leave little margin. Land the crane by hoist or tower crane, set up only where the structure is checked, lay protection under tracks and pads, and re-confirm the floor every time the position moves — a bay fine over a column row may be weak mid-span. Stay back from the edge while slewing, and never treat a lightweight metal or sandwich roof as a working surface.
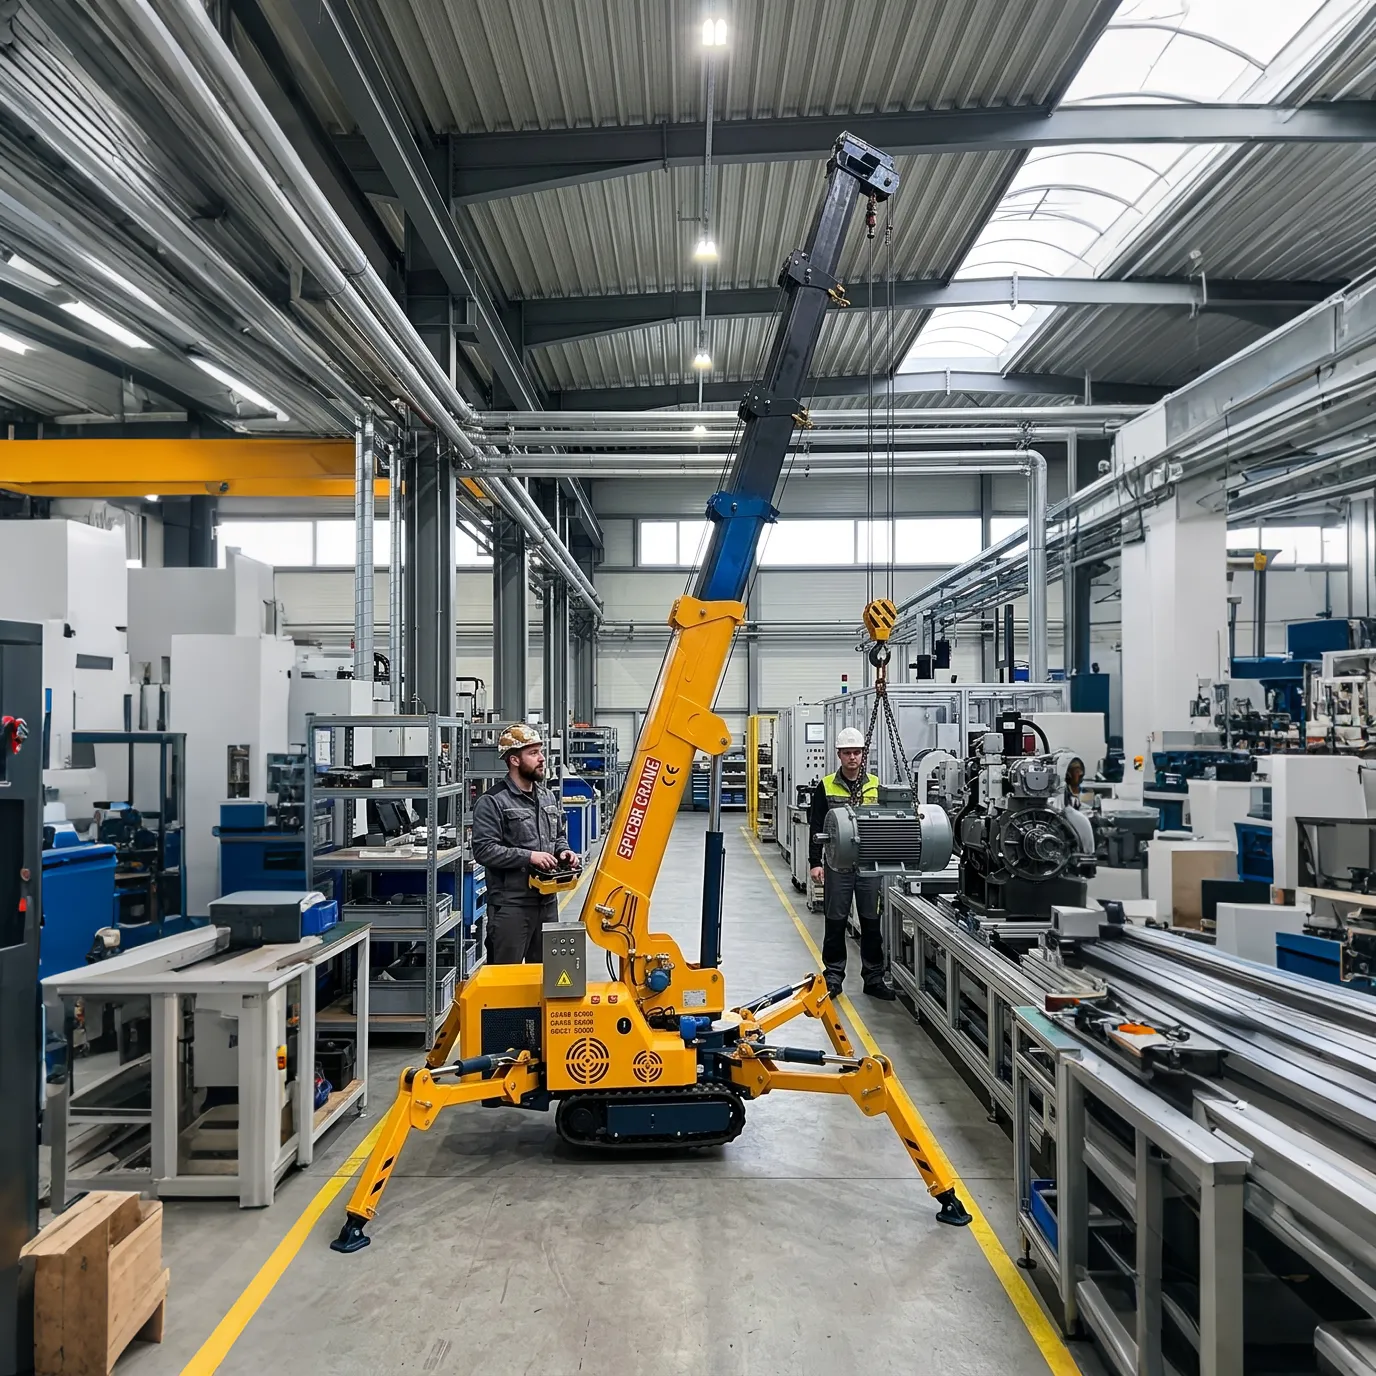
When the Answer Is No
Some jobs should stay on the ground. Hold off if the engineer hasn't signed off the bay, the slab is cracked, waterlogged, freshly cast or full of unmarked openings, no solid leg position exists, or the surface is a thin profiled metal roof rather than structural concrete. If two or three of these show up at once, that's your answer. Working close to rated capacity at a long radius on a floor you're unsure about is exactly the combination that causes trouble — and no schedule is worth punching through a slab.
Getting to a Clear Yes
Floor work isn't guesswork and it isn't bravery; it's a short, honest calculation done before the machine ever goes up. Pull the floor drawings, mark the travel route and every pick point, get the operating weights and four-leg outrigger footprint from us, and let the structural engineer close it out. Send CSHI your floor type, bay spans, access route and heaviest lift, and we'll match the right dual-power spider crane that reaches the work — and hand you the weight and footprint figures your engineer needs to say yes with confidence.

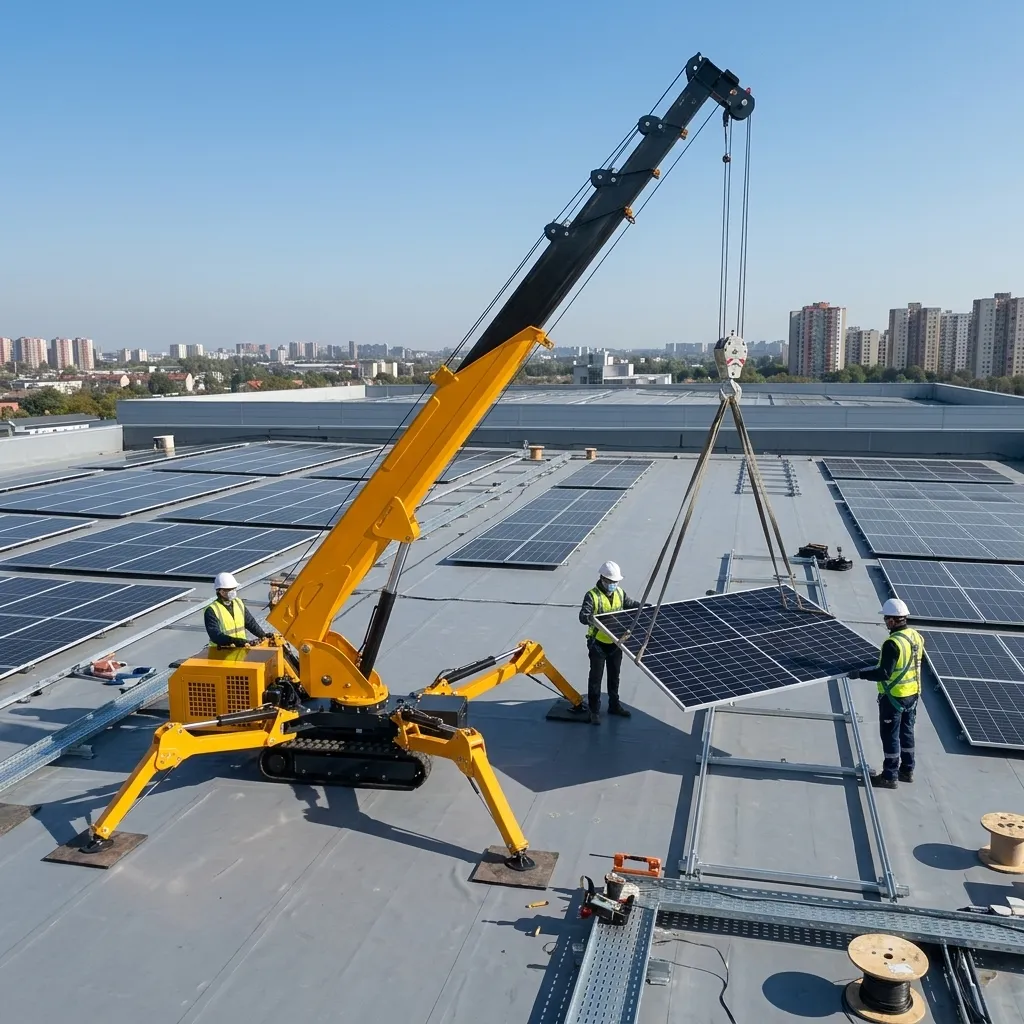 Spider Crane for Solar Panel Installation: Rooftop Lifting
 Spider Crane Common Faults & Troubleshooting Guide for M
 How to Choose Spider Crane Optional Attachments (Full Guide)
How to Lift an HVAC Unit to a Roof with a Spider Crane